×

Pet Policy

Monticello at Town Center is a pet-friendly community!
  • Home
  • Amenities
  • Floorplans
  • Gallery
  • Neighborhood
  • Residents
  • Contact
Find Your Home
Book a Tour Virtual Tour
Monticello at Town Center Logo
  • Home
  • Amenities
  • Floorplans
  • Gallery
  • Neighborhood
  • Residents
  • Contact
Find Your Home
  • 100 Monticello Mews, Hampton, VA 23666
  • Call us at (757) 781-0941
  • Virtual Tour
  • Book a Tour
Monticello at Town Center LogoMonticello at Town Center Logo
  • Home
  • Amenities
  • Floorplans
  • Gallery
  • Neighborhood
  • Residents
  • Contact
  • Find Your Home
a bedroom with a bed and a chair

Floorplans

Bedrooms
to
to
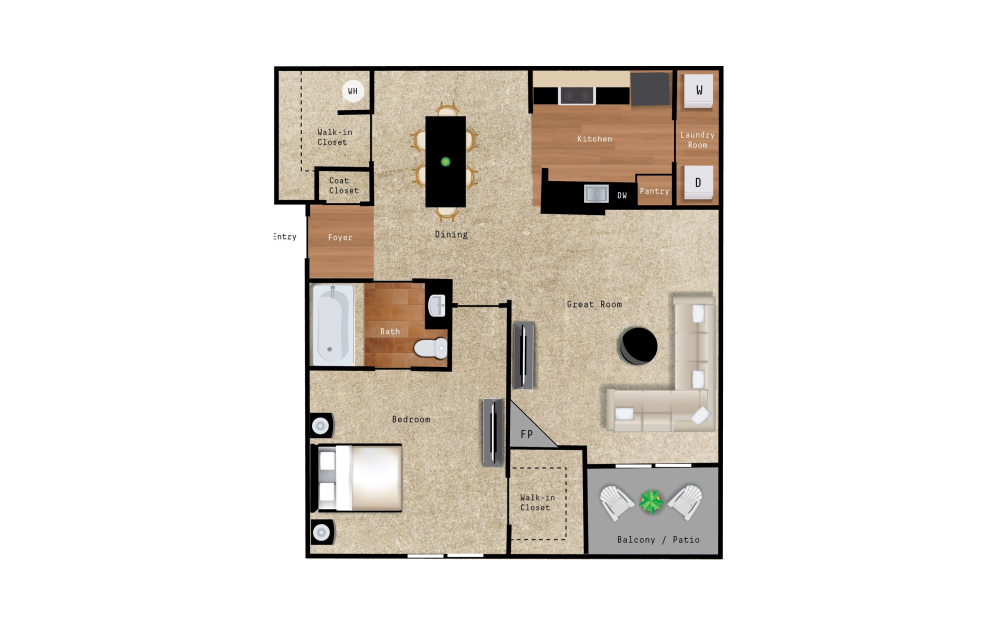
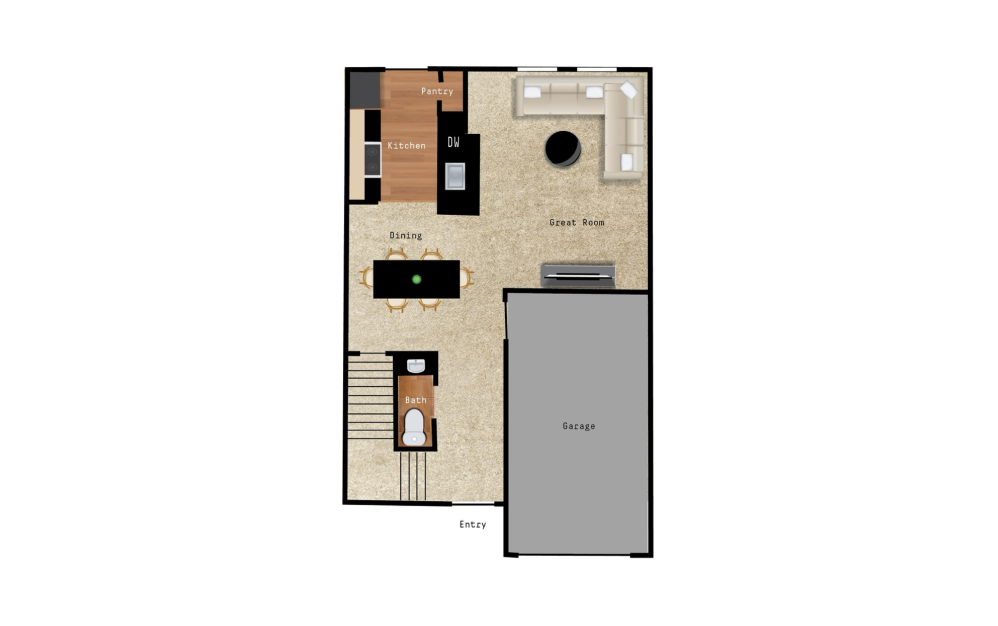
Cedar - 1 bedroom floorplan layout with 1 bathroom and 850 square feet
View Floorplan

Cedar

1 bed1 bath850 sq. ft.

Starting at $1,759
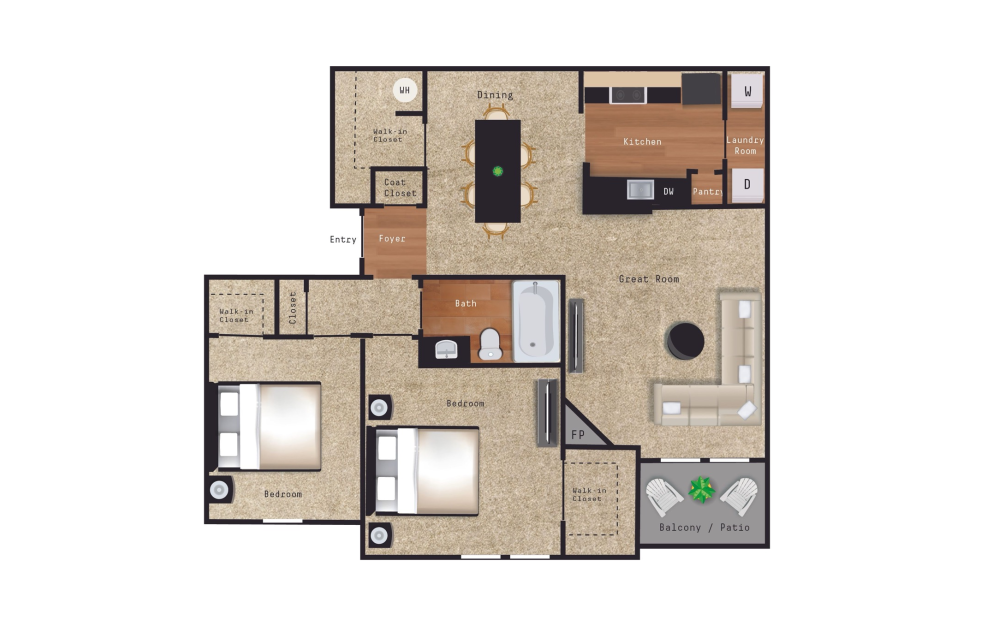
Maple - 2 bedroom floorplan layout with 1 bathroom and 1005 square feet
View Floorplan

Maple

2 bed1 bath1005 sq. ft.

Contact Us
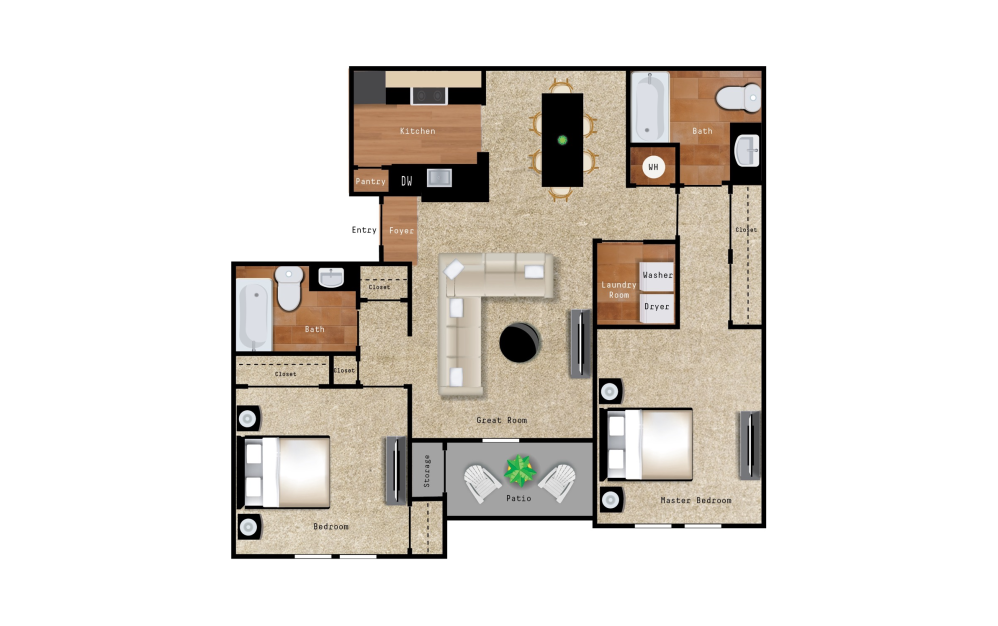
Beech - 2 bedroom floorplan layout with 2 bathrooms and 1050 square feet
View Floorplan

Beech

2 bed2 bath1050 sq. ft.

Starting at $1,949

Only 1 left!

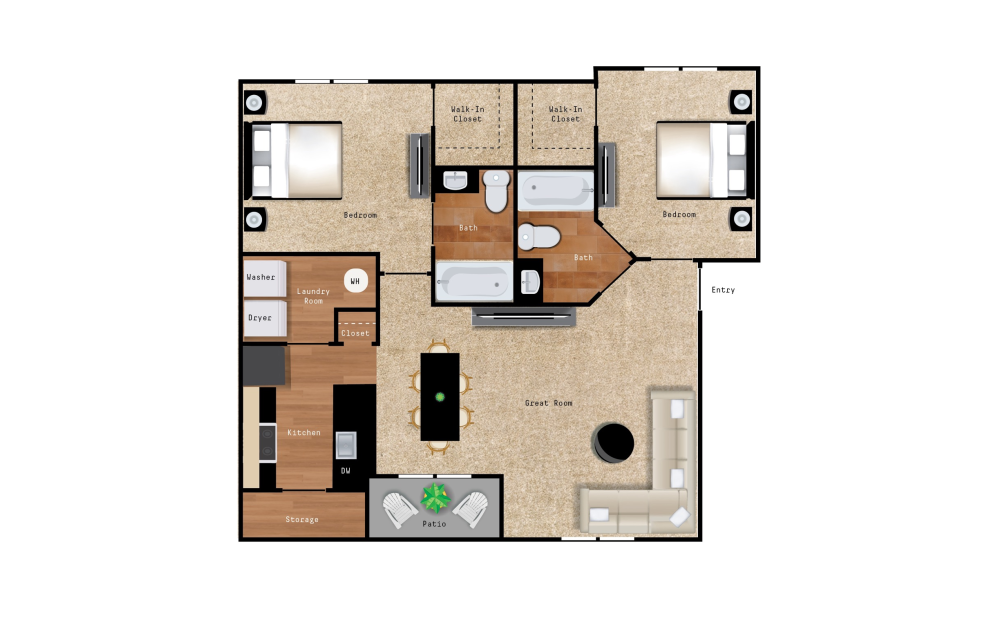
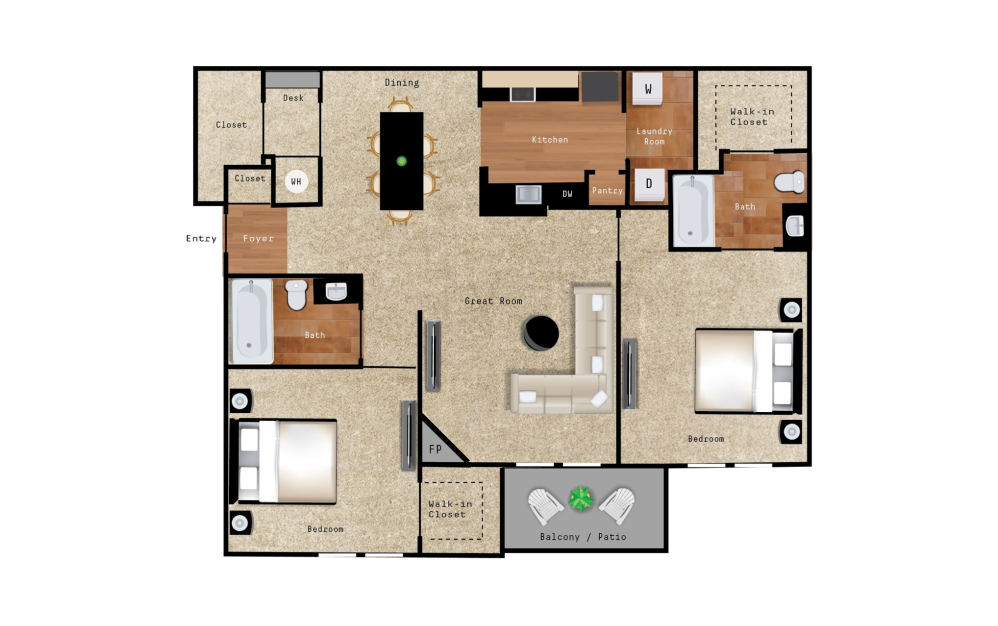
Azalea - 2 bedroom floorplan layout with 2 bathrooms and 1056 square feet
View Floorplan

Azalea

2 bed2 bath1056 sq. ft.

Starting at $2,219

Only 1 left!

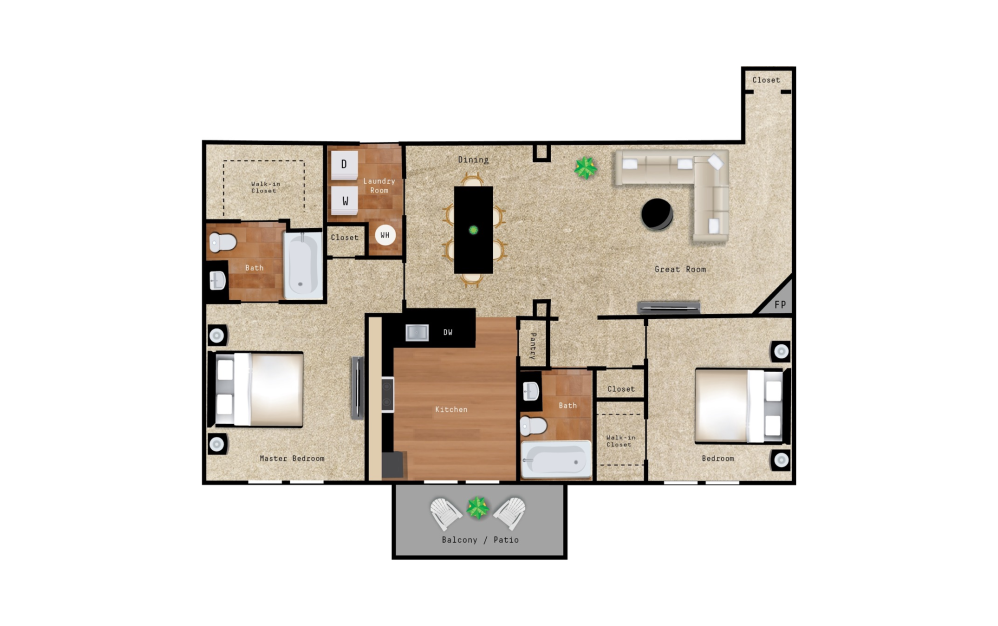
Poplar - 2 bedroom floorplan layout with 2 bathrooms and 1130 square feet
View Floorplan

Poplar

2 bed2 bath1130 sq. ft.

Starting at $2,019
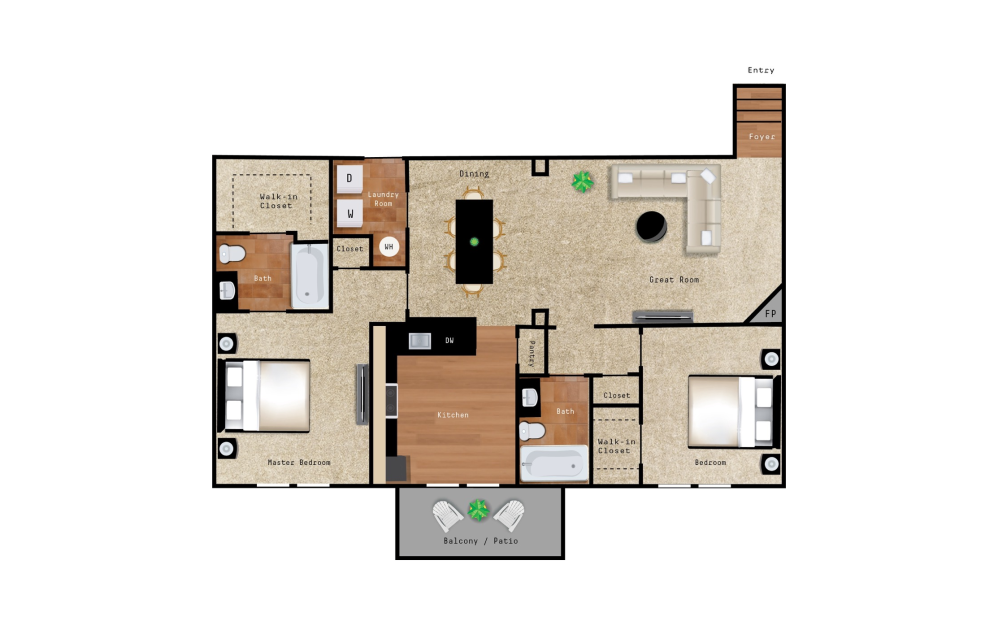
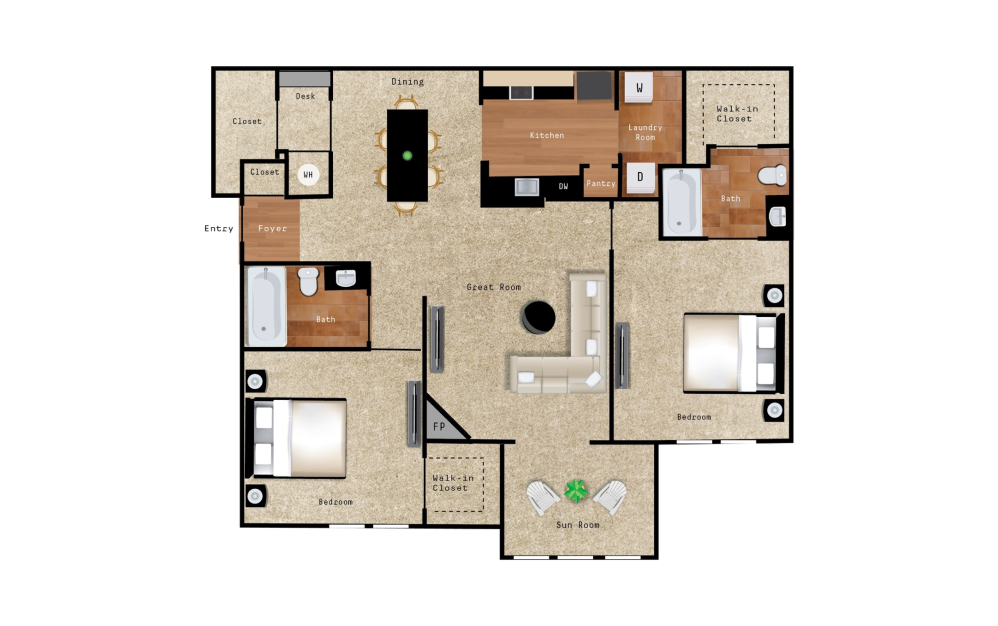
Plum Downstairs - 2 bedroom floorplan layout with 2 bathrooms and 1210 square feet
View Floorplan

Plum Downstairs

2 bed2 bath1210 sq. ft.
Contact Us
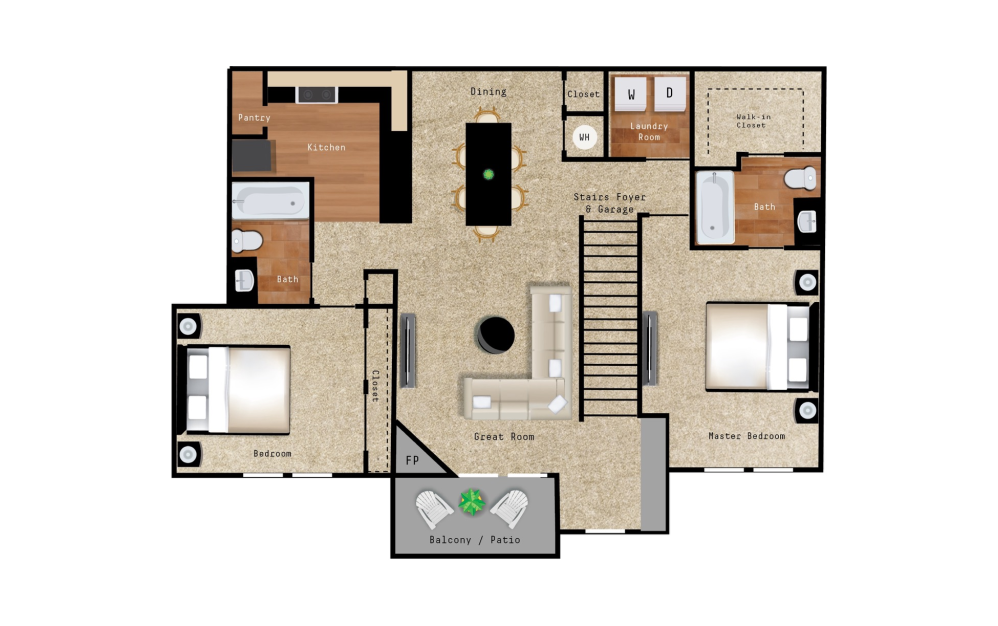
Plum Upstairs - 2 bedroom floorplan layout with 2 bathrooms and 1210 square feet
View Floorplan

Plum Upstairs

2 bed2 bath1210 sq. ft.
Contact Us
Poplar With Sunroom - 2 bedroom floorplan layout with 2 bathrooms and 1215 square feet
View Floorplan

Poplar With Sunroom

2 bed2 bath1215 sq. ft.

Contact Us
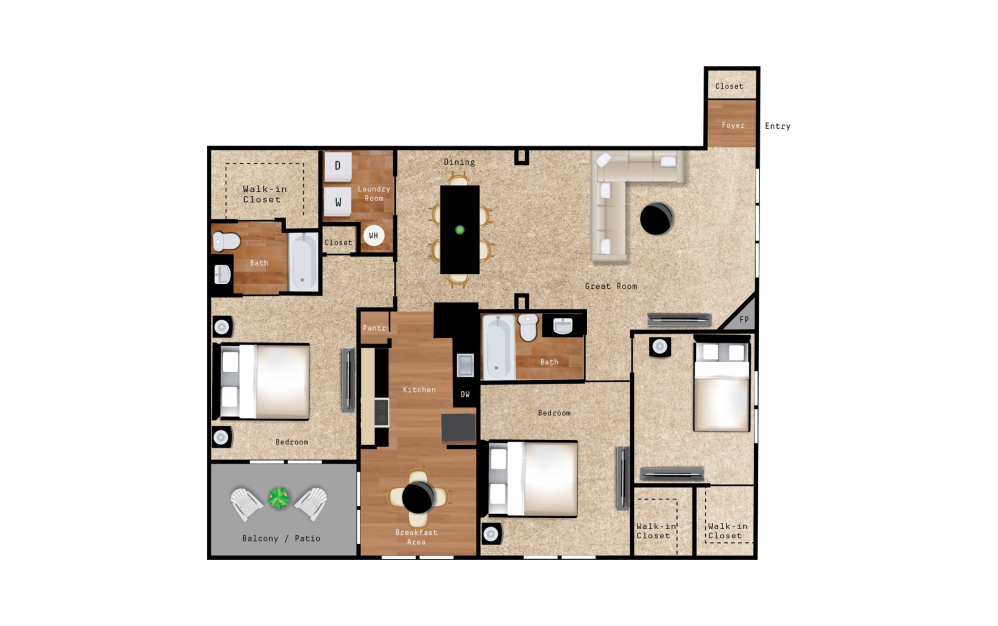
Marigold - 2 bedroom floorplan layout with 2 bathrooms and 1245 square feet
View Floorplan

Marigold

2 bed2 bath1245 sq. ft.

Starting at $2,649

Only 1 left!

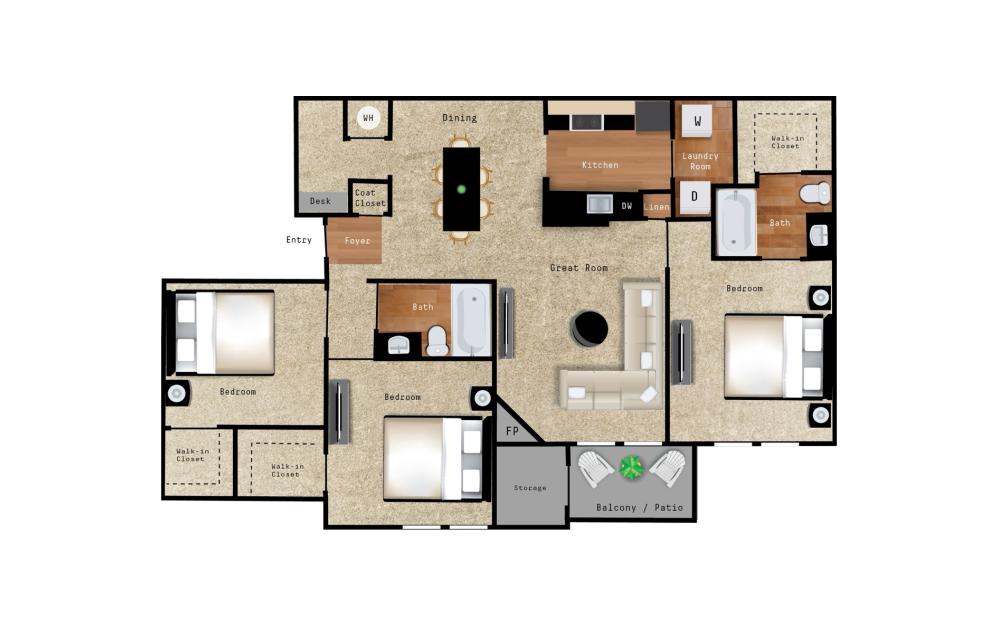
Cranberry - 3 bedroom floorplan layout with 2 bathrooms and 1320 square feet
View Floorplan

Cranberry

3 bed2 bath1320 sq. ft.

Contact Us
Boxwood - 3 bedroom floorplan layout with 2.5 bathrooms and 1372 square feet
View Floorplan

Boxwood

3 bed2.5 bath1372 sq. ft.

Starting at $3,109

Only 1 left!

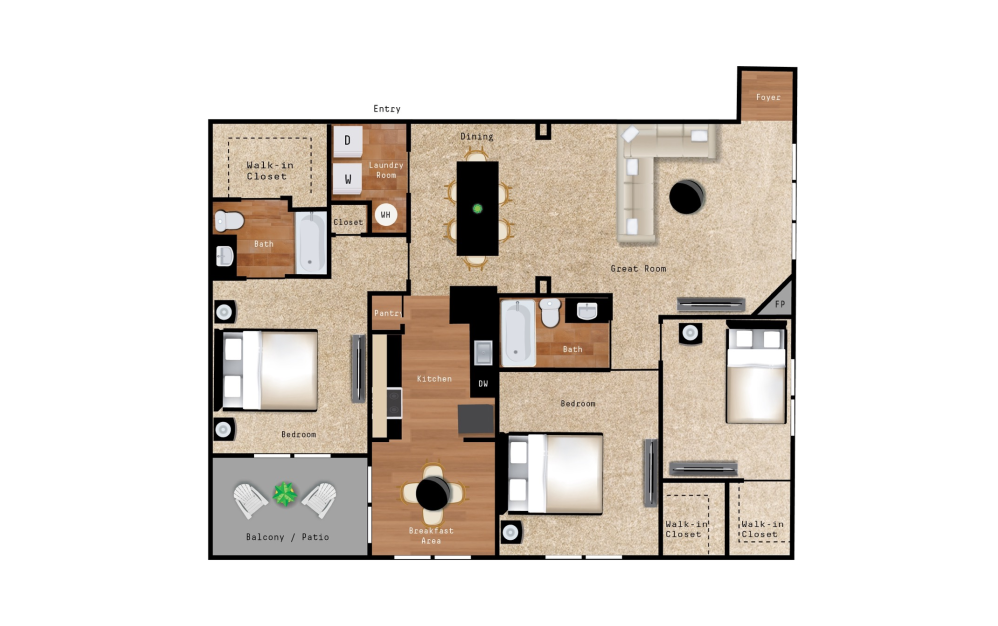
Sweet Bay Downstairs - 3 bedroom floorplan layout with 2 bathrooms and 1500 - 1525 square feet
View Floorplan

Sweet Bay Downstairs

3 bed2 bath1500 - 1525 sq. ft.
Contact Us
Sweet Bay Upstairs - 3 bedroom floorplan layout with 2 bathrooms and 1500 - 1525 square feet
View Floorplan

Sweet Bay Upstairs

3 bed2 bath1500 - 1525 sq. ft.

Contact Us

Floorplans are artist’s rendering. All dimensions are approximate. Actual product and specifications may vary in dimension or detail. Not all features are available in every rental home. Prices and availability are subject to change. Please see a representative for details.

The lifestyle you've been waiting for.

Contact Us Book a Tour
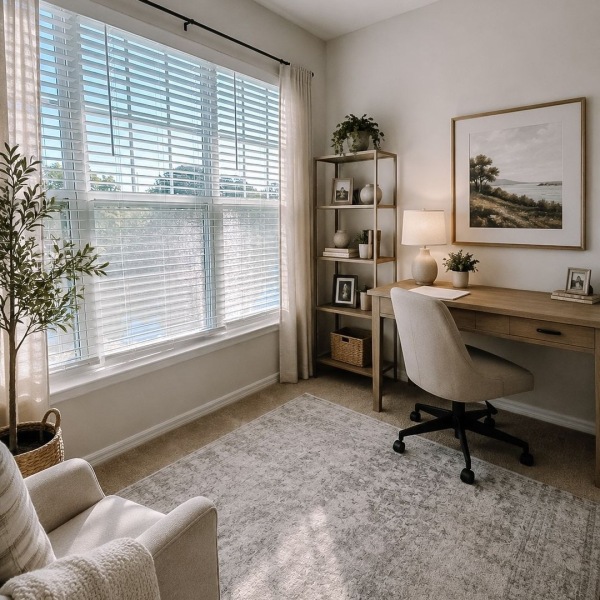
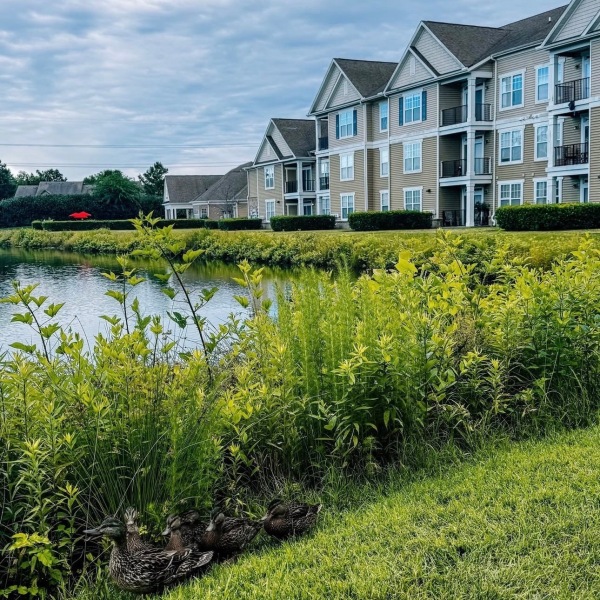
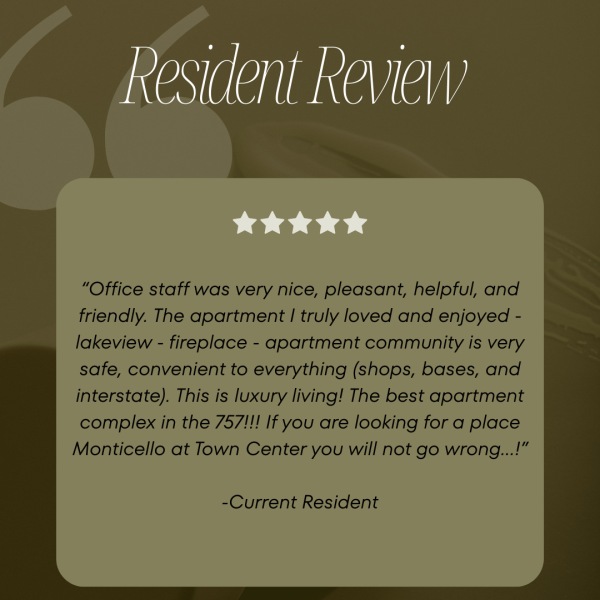
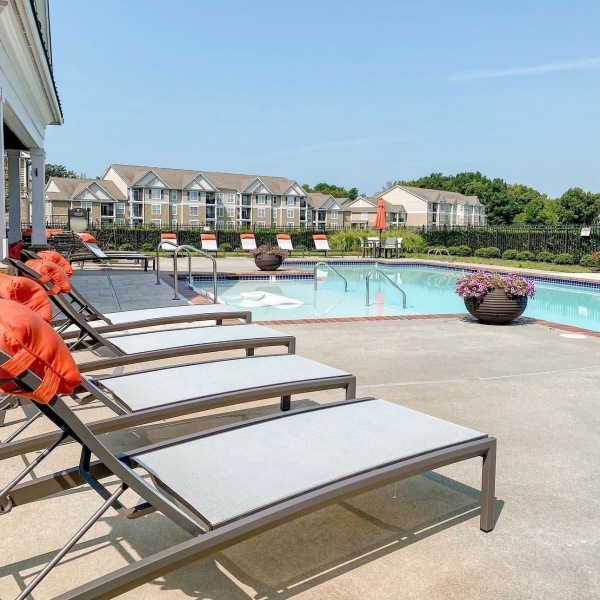
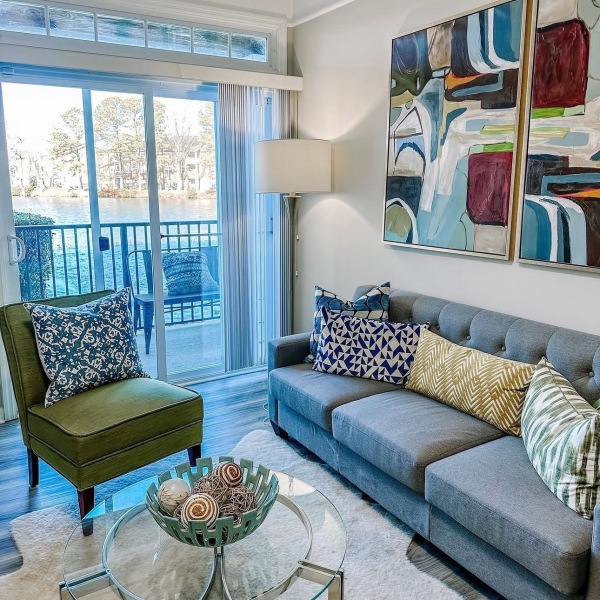
a spacious room with a desk and a window a building near water  a dog in a pool a resident review Resort-style swimming pool with lounge seating Open space living area with natural lighting
Follow Us @monticelloattowncenter
  • Home
  • Amenities
  • Floorplans
  • Gallery
  • Neighborhood
  • Residents
  • Contact
  • © 2026 Monticello at Town Center. All Rights Reserved.

  • Privacy Policy
  • Site Map
100 Monticello Mews
Hampton, VA 23666
Call us at (757) 781-0941
Pet Policy

This site uses cookies to improve your browsing experience. By using our site you agree to our use of cookies.

I Agree
How We Use Your Data Contact Us